


For more information regarding the value of a property, please contact us for a free consultation.
Key Details
Sold Price $1,295,000
Property Type Single Family Home
Sub Type Site Built < 2 Acre
Listing Status Sold
Purchase Type For Sale
Square Footage 5,078 sqft
Price per Sqft $255
Subdivision Highland Park
MLS Listing ID 23-5574
Sold Date 07/31/23
Style Single Level
Bedrooms 4
HOA Y/N Yes
Year Built 2004
Annual Tax Amount $7,499
Tax Year 2022
Lot Size 0.330 Acres
Acres 0.33
Property Sub-Type Site Built < 2 Acre
Source Coeur d'Alene Multiple Listing Service
Property Description
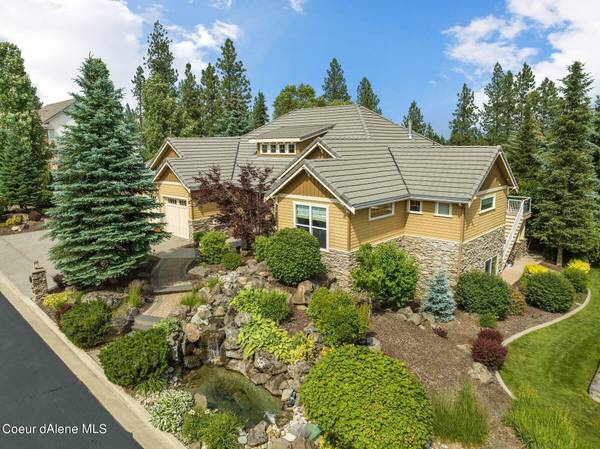
Beautiful one of a kind custom home located in the desired gated community on the 9th fairway of Highlands Golf Course. This location has easy access to both Spokane and Coeur d'Alene. The beautiful atrium entry with vaulted ceilings welcomes you into a house with cultured rock throughout. Four bedrooms, four full baths, and two half baths grace this estate home. A large master bedroom with a jetted tub is part of this majestic spacious environment. A gourmet kitchen with hickory cabinets, granite counters, and a big pantry are perfect for entertaining. Visit the outside large-covered deck with breathtaking view of the garden area and golf course. On the lower level, enjoy the exceptional landscape. Two ponds with waterfalls, walking paths, built-in BBQ and fireplace. Perfect for entertaining guests or just relaxing. Many upgrades including appliances, speakers and camera system, architectural lighting, new 75 gal-water heater, updated fixtures, and Ring security system compliment this unique home.
The lower level has a large family room with a projector for movie nights. An indoor spa with changing rooms makes it a comfortable experience. A kitchenette with microwave, refrigerator and sink allows downstairs guests to be on their own. Two offices with built-in bookshelves have plenty of room for reflection. Enjoy the large craft room. Lots of closets and storage. This home is a must see to appreciate.
Location
State ID
County Kootenai
Community Highland Park
Area 02 - Post Falls
Zoning R-Single Family
Direction from Seltice Way, N on Heutter, L on Mullan up hill L on Inverness, to L on Dundee to Coles Loop.
Rooms
Basement Finished, Daylight
Main Level Bedrooms 2
Interior
Interior Features Fireplace, High Speed Internet, Jetted Tub, Smart Thermostat, Washer Hookup
Heating Natural Gas, Fireplace(s), Electric, Forced Air
Cooling Central Air
Fireplaces Type Gas
Equipment Satellite Dish
Fireplace Yes
Laundry Electric Dryer Hookup
Exterior
Exterior Feature Garden, Open Deck, Open Porch, Rain Gutters, Water Feature, Lawn
Parking Features Att Garage
Garage Description 3 Car
Fence Partial
View Mountain(s), Territorial
Roof Type Tile
Porch Covered Porch, Covered Patio, Covered Deck, Patio
Attached Garage Yes
Building
Lot Description Sprinklers In Rear, Sprinklers In Front, Open Lot, Sloped, Landscaped, On Golf Course
Foundation Concrete Perimeter
Sewer Public Sewer
Water Public
New Construction No
Schools
School District Post Falls - 273
Others
Tax ID P42240010140
Read Less Info
Want to know what your home might be worth? Contact us for a FREE valuation!

Our team is ready to help you sell your home for the highest possible price ASAP
Bought with Windermere/Coeur d'Alene Realty Inc
- Homes for Sale in Coeur d'Alene
- Homes for Sale in Post Falls
- Homes for Sale in Hayden Lake
- Homes for Sale in Hayden
- Homes for Sale in Rathdrum
- Homes for Sale in Gozzer Ranch
- Homes for Sale in Black Rock
- Homes for Sale in Twin Lakes
- Homes for Sale in Worley
- Homes for sale in Harrison, ID
- Homes for sale in Bayview, ID
- Homes for sale in Rockford Bay
- Homes for Sale in Sandpoint